

Construction Cost Estimating Services for Accurate Budgets & Bids
Line-item construction cost estimates built from your drawings — material, labor, equipment, subcontractor costs, general conditions, overhead and profit — priced with current rates for your project’s ZIP code. Use them to set a budget, win a bid, secure financing or check a contractor’s number.
Residential, commercial & industrialExcel + marked-up PDFsFixed quote before we start
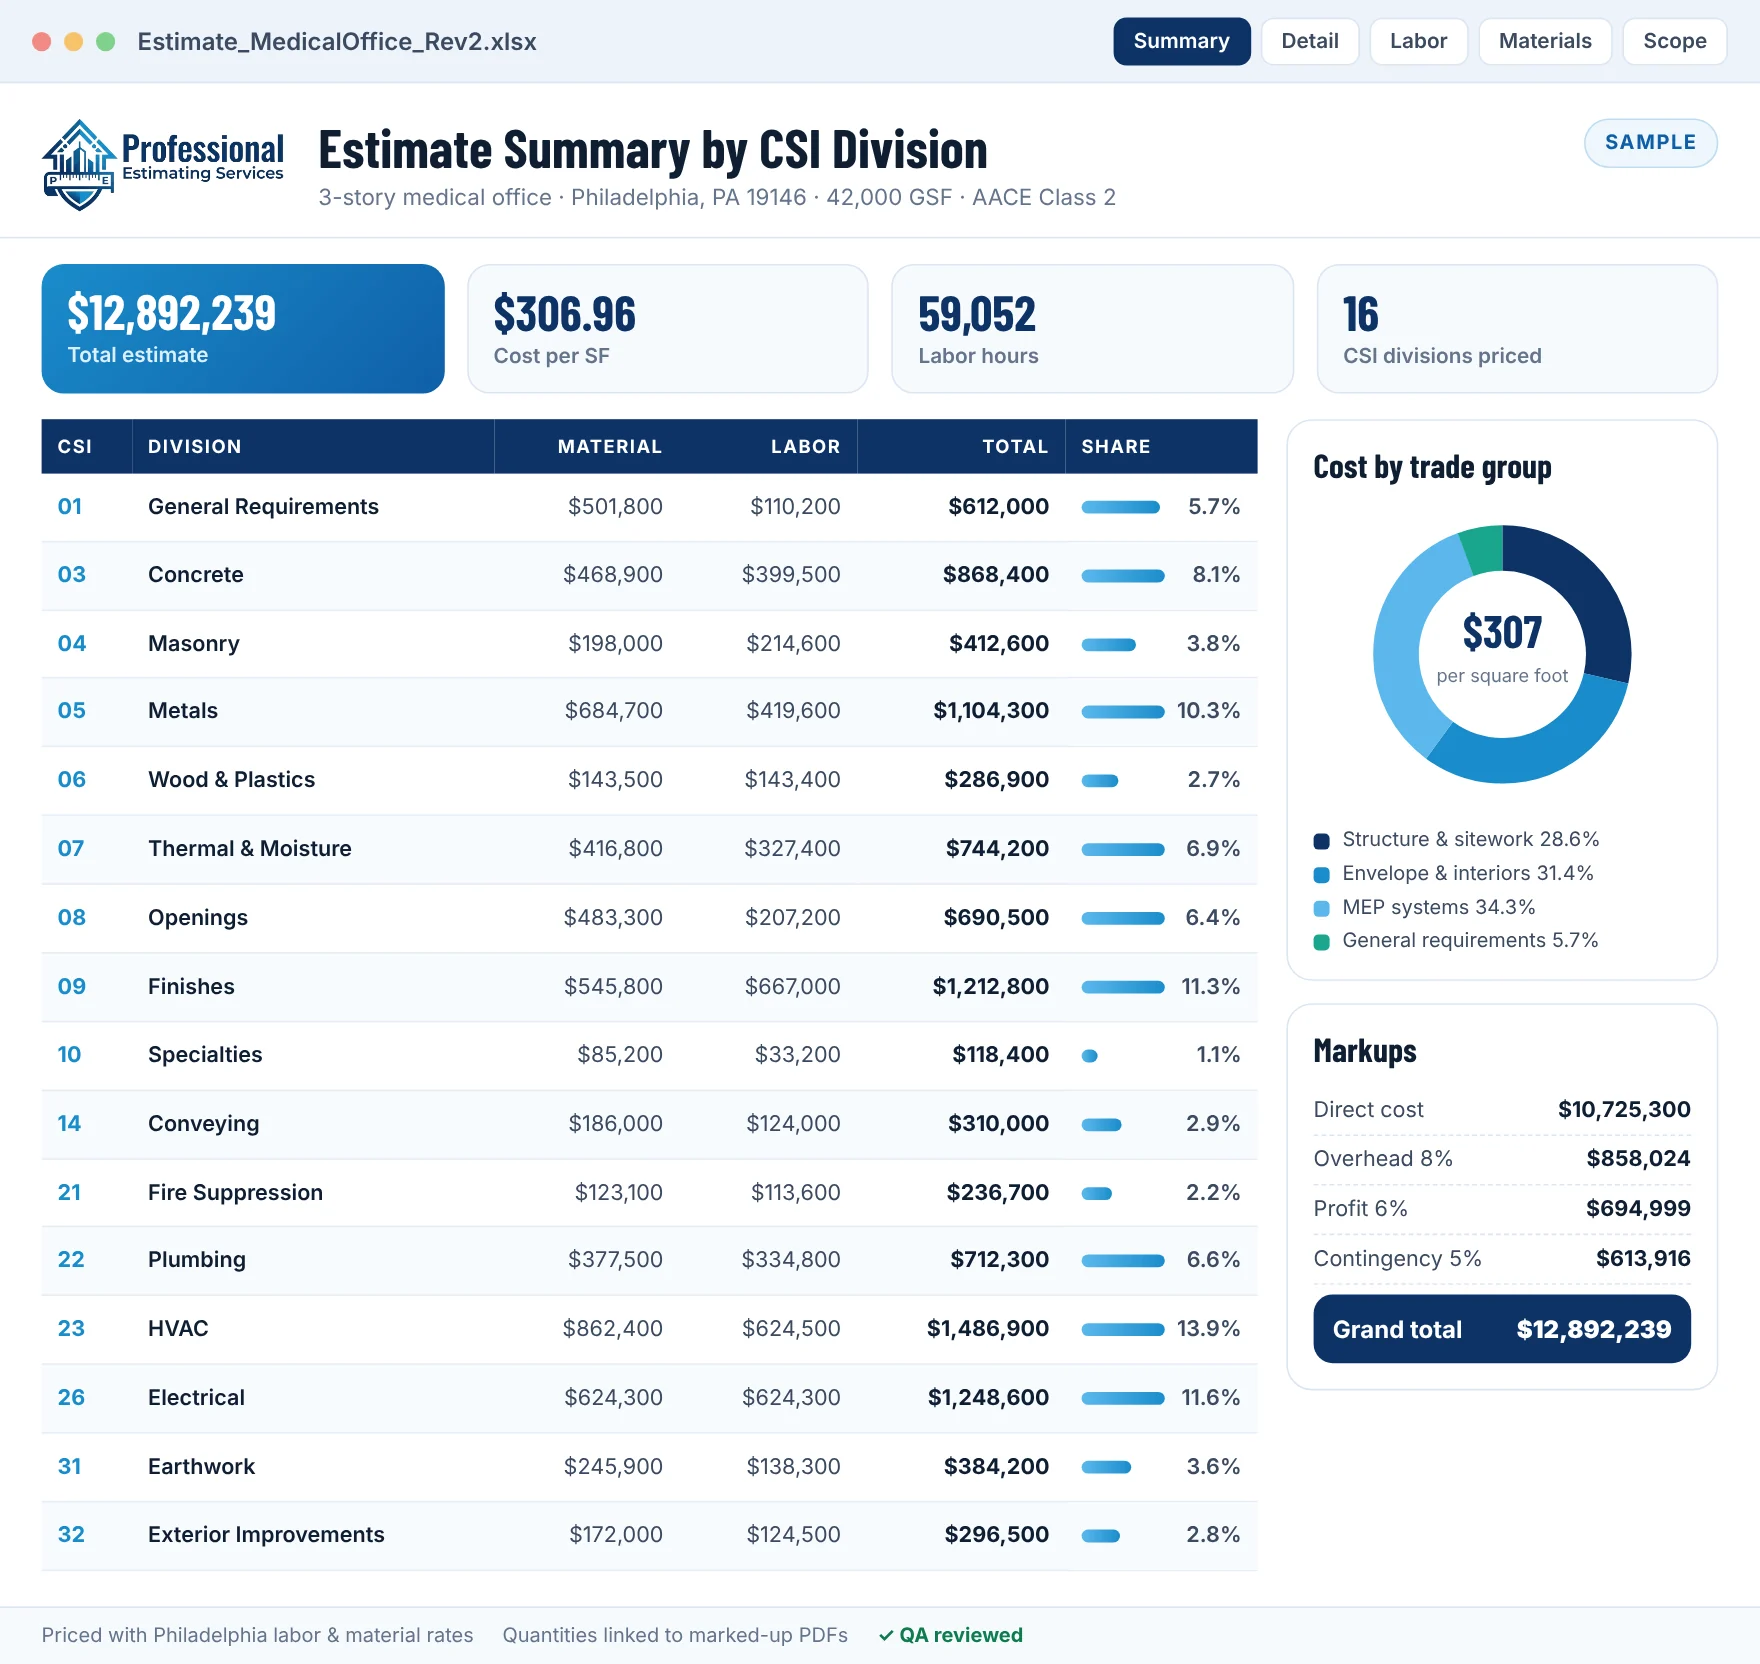
What Is a Construction Cost Estimate?
A construction cost estimate is a forecast of the total cost to build a project, broken into line items for materials, labor, equipment, subcontracted work, general conditions, overhead, profit and contingency. A professional estimator builds it from measured quantities on the drawings and current unit costs for the project’s location, and states the assumptions and expected accuracy range.
Our construction cost estimating services cover every stage of a project. Early on we prepare cost plans and budget estimates that tell an owner or lender whether the design fits the money. As drawings mature we turn them into detailed, bid-ready estimates organized by CSI MasterFormat division, so a contractor can submit with confidence or a developer can compare bids line by line.
Every estimate starts with a full construction takeoff. We then price each quantity with regional material costs, local wage rates and crew productivity, and add the indirect costs that most often sink a bid: supervision, temporary facilities, equipment, permits, insurance, escalation and contingency. You can see exactly how every number was built — nothing is a black-box lump sum.
Need only part of this? Order a quantity takeoff to price yourself, a material takeoff for purchasing, or a preliminary & budget estimate for early design.
What Our Construction Cost Estimates Include
Each estimate is complete enough to bid from and transparent enough to defend in a meeting with an owner, lender or subcontractor.
Full quantity takeoff
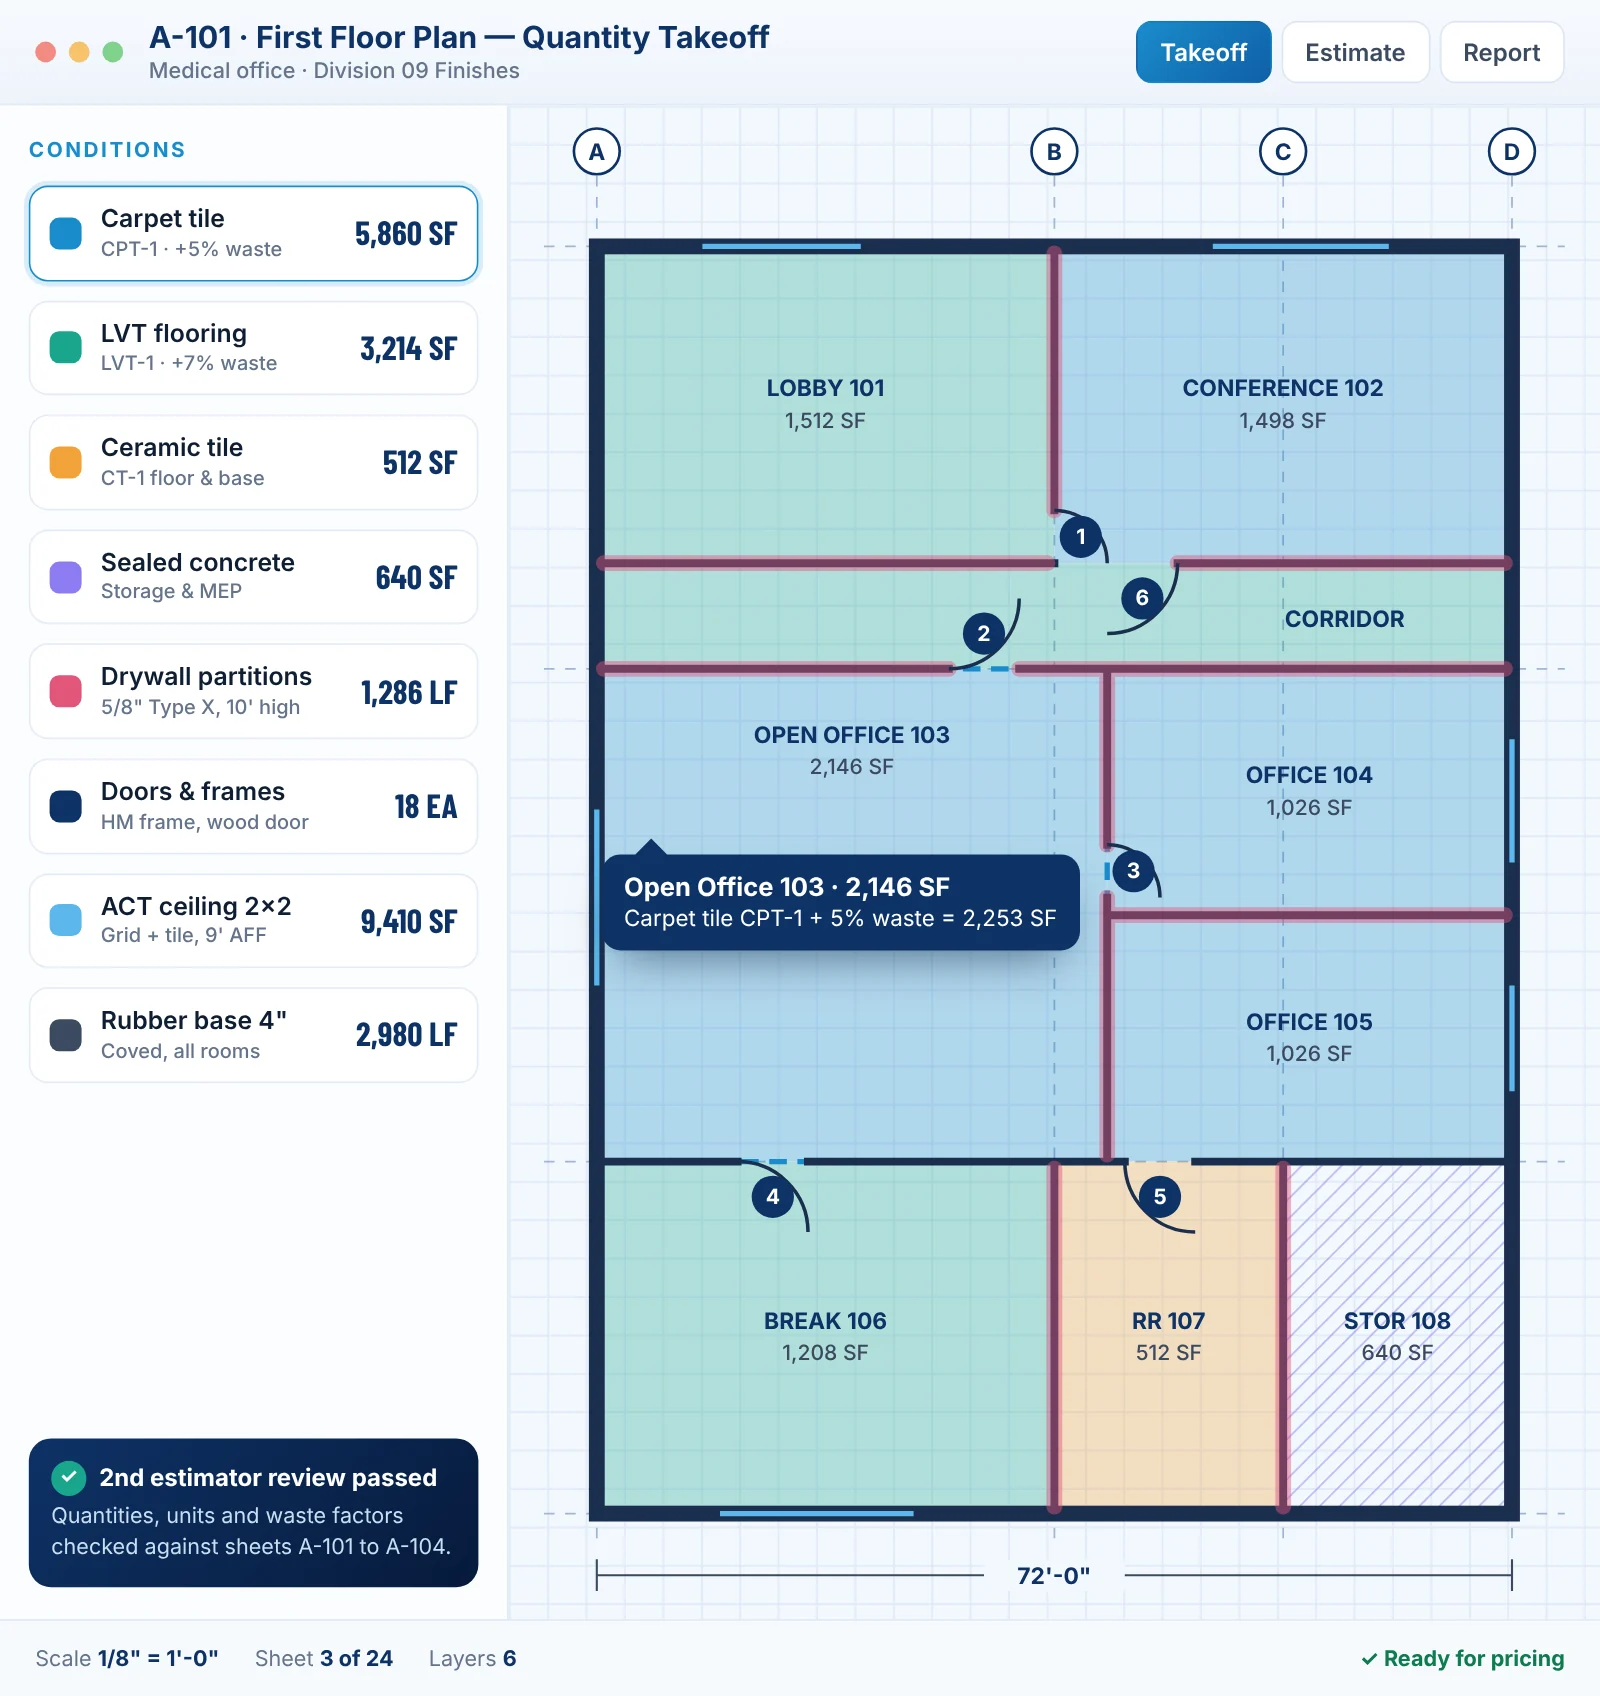
Every trade on the drawings measured on color-coded layers and linked to the sheet it came from.
Material pricing
Current regional pricing for every material, with waste factors and sales tax applied.
Labor hours & rates
Crew productivity by trade and height, priced at local union, open-shop or prevailing-wage rates.
Equipment & general conditions
Cranes, lifts, scaffolding, supervision, temp facilities, permits, cleanup and safety.
Markups & contingency
Overhead, profit, bonds, insurance, escalation and design or construction contingency.
Scope letter
Assumptions, clarifications, exclusions, alternates and allowances written for your proposal.
Cost Estimates for Every Stage of Design
The right estimate depends on how far the design has gone and what decision the number has to support. These are the estimate types we prepare most often.
| Estimate type | Design stage | Used for | Typical detail |
|---|---|---|---|
| Order-of-magnitude / ROM | Concept, 0–2% | Go / no-go, site selection | Cost per SF or per unit by building type |
| Preliminary budget | Schematic, 10–30% | Owner budgets, financing | UniFormat systems: foundations, structure, envelope, MEP |
| Design-development estimate | DD, 40–65% | Value engineering, scope control | Assemblies with key quantities and allowances |
| Bid estimate | CDs, 90–100% | Hard bids, GMP, sub-bid leveling | Full line-item MasterFormat estimate |
| Change-order estimate | Construction | Pricing or reviewing changes | Added / deleted quantities with backup |
| Independent cost review | Any stage | Lender draws, owner checks | Line-by-line comparison — for lenders |
Not sure which you need? Tell us how you will use the number and we will recommend the right level of detail — and quote it before we start.
How We Prepare Your Cost Estimate
A clear five-step process with one point of contact and a fixed price agreed up front.
Send drawings & specs
Upload plans, specs, addenda and the bid form, or share a plan-room link — see what to send.
Scope & fixed quote
We confirm trades, alternates, labor conditions and due date, then send a fixed price.
Takeoff
Every quantity is measured on color-coded layers by CSI division.
Pricing & review
Local material, labor and equipment costs are applied; a second estimator checks it all.
Delivery & revisions
Excel estimate, marked-up PDFs and scope letter; addenda revised on request.
What You Receive With Every Cost Estimate
- Executive summary — total cost, cost per square foot and cost by CSI division
- Line-item detail — quantity, unit, material, labor hours, labor cost, equipment and subcontract
- Indirect costs — general conditions, overhead, profit, bonds, insurance and contingency on separate lines
- Marked-up PDF takeoff for every sheet measured
- Scope letter with assumptions, exclusions, alternates and allowances
- Editable Excel workbook and native takeoff files on request
How Accurate Is a Construction Cost Estimate?
Short answer: it depends on design completeness. Concept budgets can vary by 30% or more; detailed estimates from complete construction documents are usually within a few percent of the bid-day cost. We state the expected range on every estimate using the AACE International class system.
| AACE class | Design maturity | Typical use | Expected range (low / high) |
|---|---|---|---|
| Class 5 | 0%–2% | Concept screening | −20% to −50% / +30% to +100% |
| Class 4 | 1%–15% | Feasibility | −15% to −30% / +20% to +50% |
| Class 3 | 10%–40% | Budget authorization | −10% to −20% / +10% to +30% |
| Class 2 | 30%–75% | Control or bid | −5% to −15% / +5% to +20% |
| Class 1 | 65%–100% | Check estimate or bid | −3% to −10% / +3% to +15% |
We improve accuracy with local pricing, a second-estimator review and benchmark checks against cost per square foot for similar buildings. Read more on quality & accuracy.
Who Uses Our Construction Cost Estimating Services
The same drawings answer different questions for different clients. We format the estimate for how you will use it.
General Contractors
Full bid packages, sub-bid leveling and GMP budgets so you can bid more jobs without adding headcount.
Developers & Owners
Feasibility budgets, pro-forma cost inputs and independent checks of contractor pricing.
Architects & Designers
Schematic, design-development and CD-stage estimates that keep the design inside the owner's budget.
Lenders & Banks
Independent cost reviews of construction budgets before you fund a loan or release a draw.
What Affects the Cost of a Construction Estimate?
Estimating fees are quoted per project at a fixed price. These are the factors that drive the quote.
Number of trades
A single-trade estimate takes a fraction of the time of a full multi-trade bid.
Sheet count & complexity
More sheets, details and building types mean more quantities to measure and check.
Design completeness
Incomplete drawings need assumptions and allowances, which take estimator judgment.
Turnaround
Standard schedules cost less than rush delivery for a bid due tomorrow.
Related Estimating Services and Trades
Combine cost estimating with the services and trade estimates below, or go straight to your state.
Related services
Trades we price with this service
Construction Cost Estimating by State
Each state page covers local labor rates, material costs, sales tax and code editions for that market.
- AKAlaska
- ARArkansas
- CACalifornia
- COColorado
- CTConnecticut
- DEDelaware
- HIHawaii
- IDIdaho
- ILIllinois
- INIndiana
- IAIowa
- KSKansas
- KYKentucky
- LALouisiana
- MEMaine
- MDMaryland
- MAMassachusetts
- MIMichigan
- MNMinnesota
- MSMississippi
- MOMissouri
- MTMontana
- NENebraska
- NVNevada
- NHNew Hampshire
- NJNew Jersey
- NMNew Mexico
- NDNorth Dakota
- OKOklahoma
- OROregon
- PAPennsylvania
- RIRhode Island
- SCSouth Carolina
- SDSouth Dakota
- TNTennessee
- TXTexas
- UTUtah
- VTVermont
- WAWashington
- DCWashington, DC
- WVWest Virginia
- WIWisconsin
- WYWyoming
Construction Cost Estimating FAQs
What is included in a construction cost estimate?
A full estimate includes the quantity takeoff, material and labor pricing, equipment, subcontracted work, general conditions, overhead, profit and contingency, plus written assumptions and exclusions. PES delivers it as an editable Excel workbook with marked-up PDFs.
How much does a construction cost estimate cost?
Fees depend on the number of trades, sheet count, design completeness and deadline. Every project gets a fixed quote before work starts — see pricing or request a free quote.
How long does a cost estimate take?
Most single-building estimates take two to five business days. Large or multi-building projects are scheduled backward from your bid or budget date, and rush delivery is available when estimator capacity allows.
What is the difference between a cost estimate and a takeoff?
A takeoff measures quantities from the drawings. A cost estimate prices those quantities with material, labor and equipment costs and adds indirect costs and markups to reach a total.
Can you estimate from incomplete drawings?
Yes. Early drawings get a preliminary or budget estimate with allowances and a stated accuracy range. We list every assumption so the estimate can be updated as the design develops.
Do you use RSMeans data?
We use RSMeans as one benchmark alongside supplier pricing and local wage rates. RSMeans city cost indexes help adjust national data, but final pricing reflects current market conditions where the project will be built.
Is building cost estimating the same as construction cost estimating?
Yes — “building cost estimating” is another name for estimating the cost of a building project. Our service covers new buildings, additions and renovations of every type.
Can you price a change order or review a contractor’s estimate?
Yes. We prepare change-order estimates and independent reviews that compare a contractor’s pricing with our own line by line.
Get a Cost Estimate You Can Defend
Send your drawings and tell us how you will use the number. We will recommend the right estimate type and send a fixed price before any work begins.
- 1 (267) 991 0966
- contact@professionalestimatingservices.com
- 617 S 20th St, Philadelphia, PA 19146, USA